
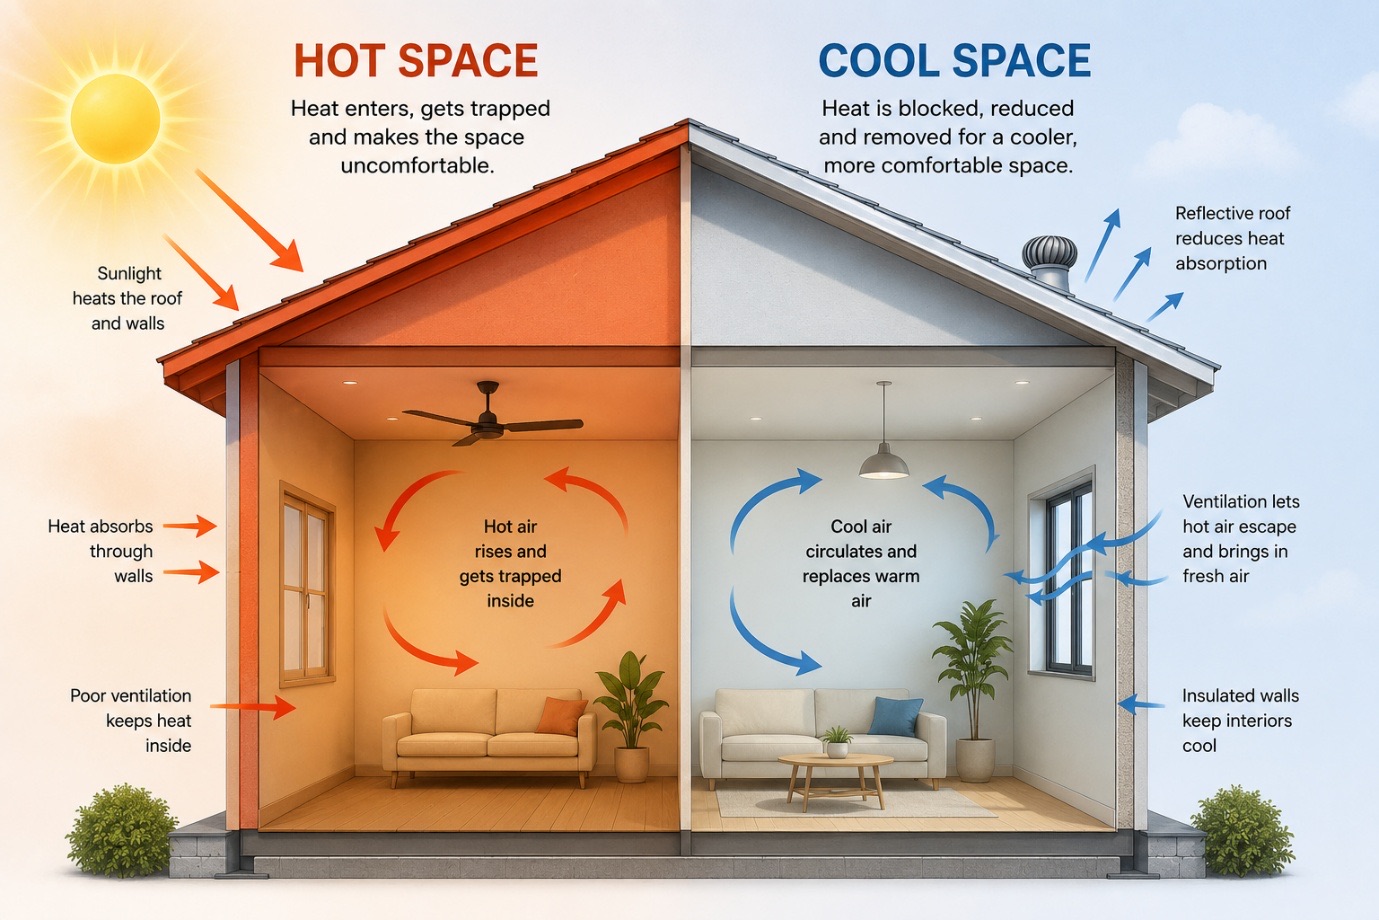
Converting hot spaces into cool spaces
Swap dark walls for lime-washed light tones, add a jute or bamboo layer underfoot, and pull furniture off west-facing walls. The room reads — and measures — cooler by evening.
Module 02 · Ideas
Practical thinking for Tamil Nadu homes — most of these cost paint, plants, and placement, not a renovation.
Swap dark walls for lime-washed light tones, add a jute or bamboo layer underfoot, and pull furniture off west-facing walls. The room reads — and measures — cooler by evening.

Layer bamboo chick blinds outside the glass and sheer linen inside. The outer layer blocks heat before it enters; the inner one keeps the light soft instead of gone.
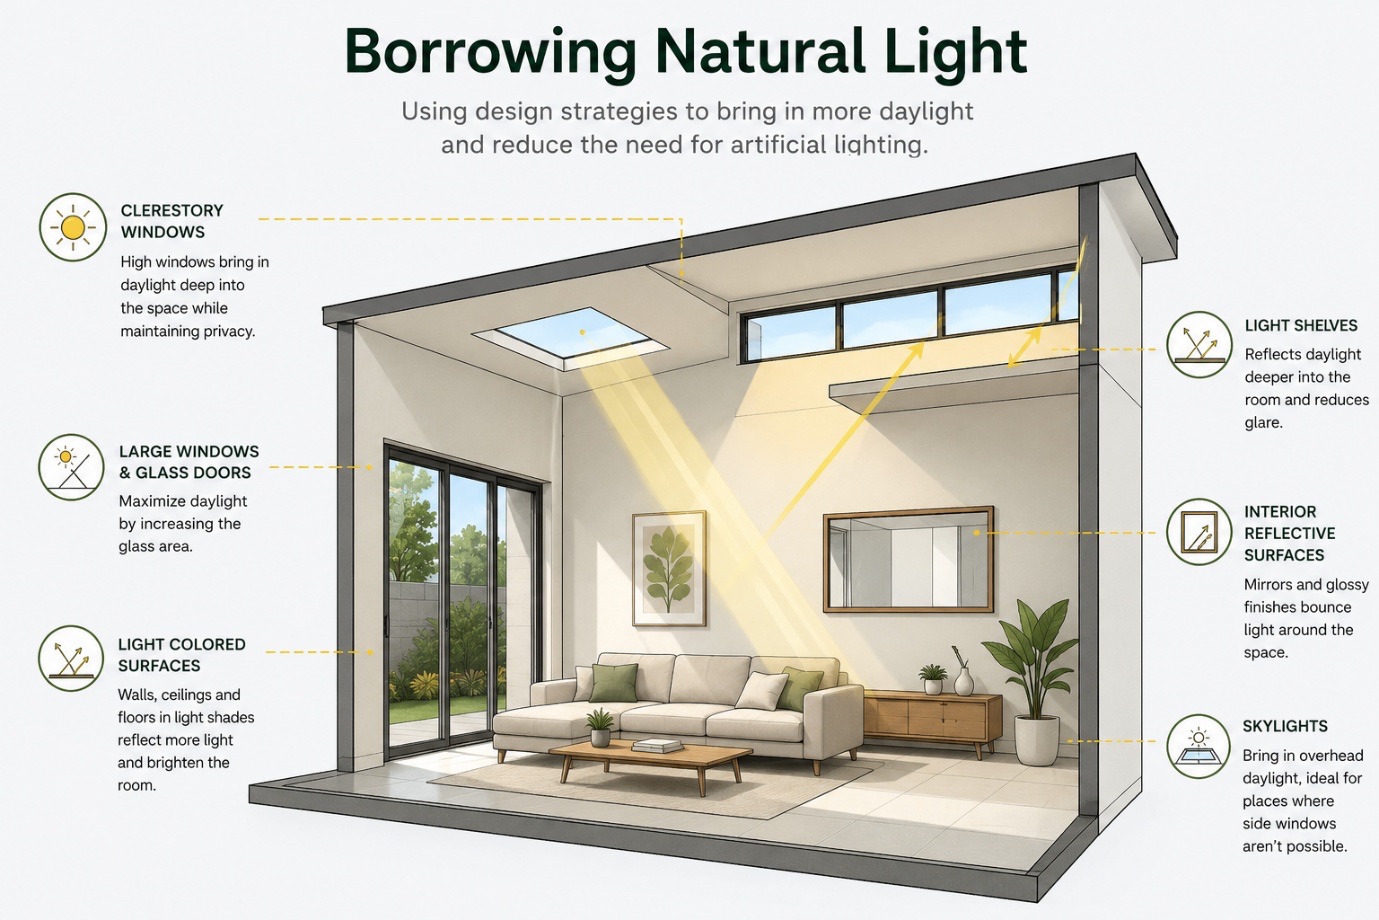
A mirror placed perpendicular to a window — not opposite it — doubles usable daylight deep into the room. Pale ceilings and satin-finish walls carry it further.
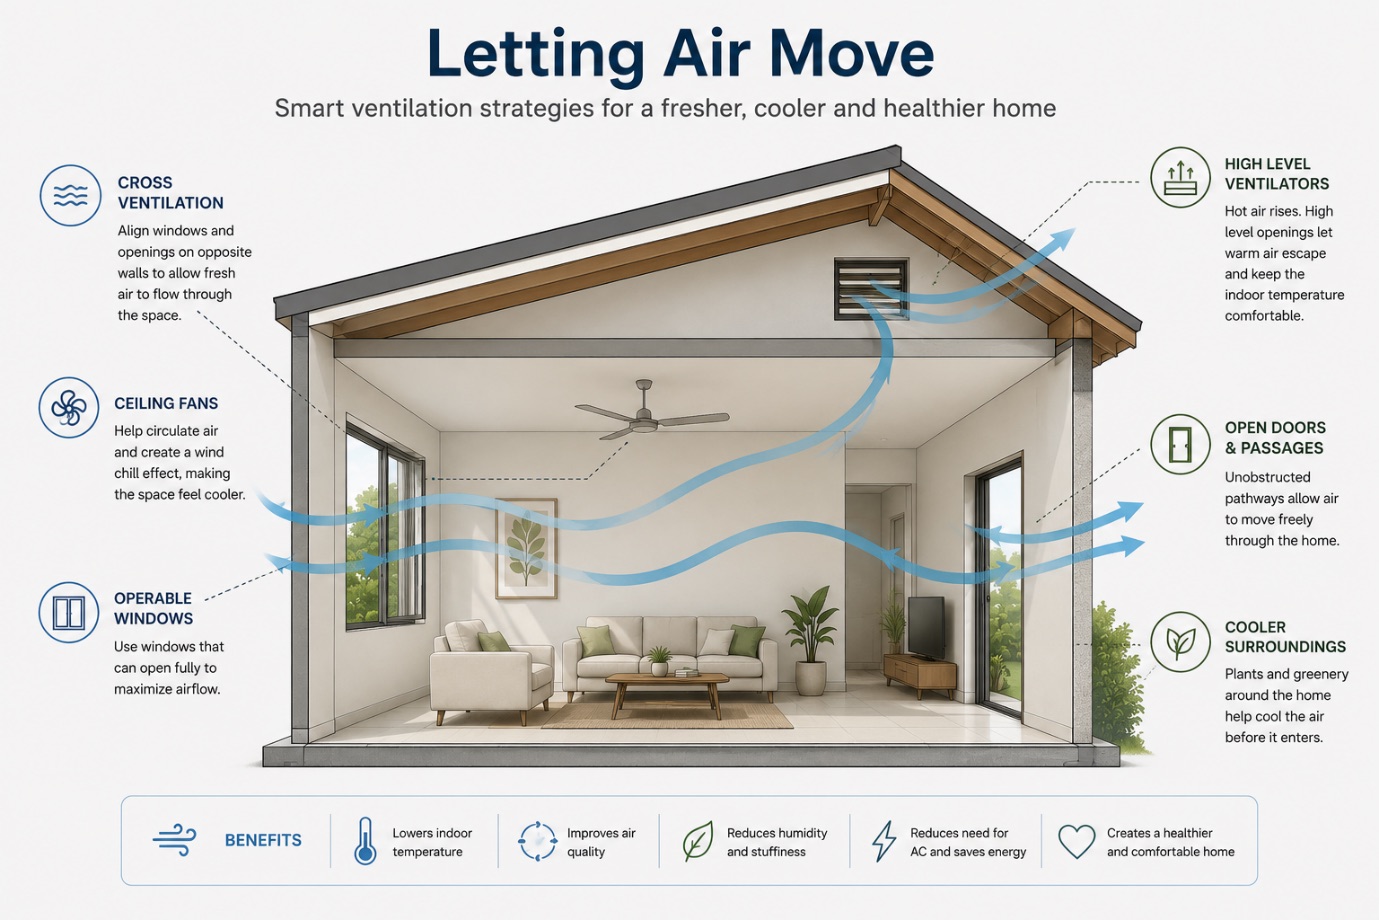
Cross-ventilation needs a clear path: align openable windows on opposite walls and keep tall storage out of the line between them. Ventilated jaali panels do the rest.
Where the idea comes from
Long before electricity, Persian architects cooled homes in a 45°C desert using nothing but wind, water, earth and thick walls.
It is called a Badgir — Persian for “wind catcher.” For over 2,500 years these towers have cooled buildings in Yazd, where summers regularly pass 40–45°C. Instead of fighting the climate, the architects worked with it — the same instinct behind every idea on this page.
The tower rises above the rooflines. Openings at the top catch moving air and turn it down into the house.
Air passes thick mud-brick walls, a shaded basement (sardab), and often a pool or an underground qanat — losing heat to the earth and to evaporation before it ever reaches a room.
Warm indoor air rises and escapes through a second shaft. Cool air is drawn in behind it — continuous ventilation with no fan and no power.
Wind-catcher types range from one-sided (a prevailing wind) to four- and eight-sided — Yazd favours four, effective whichever way the wind turns.
Learning from termites
A shopping centre and office block in Harare stays comfortable through African summers with no conventional air conditioning at all — because it is built like a termite mound.
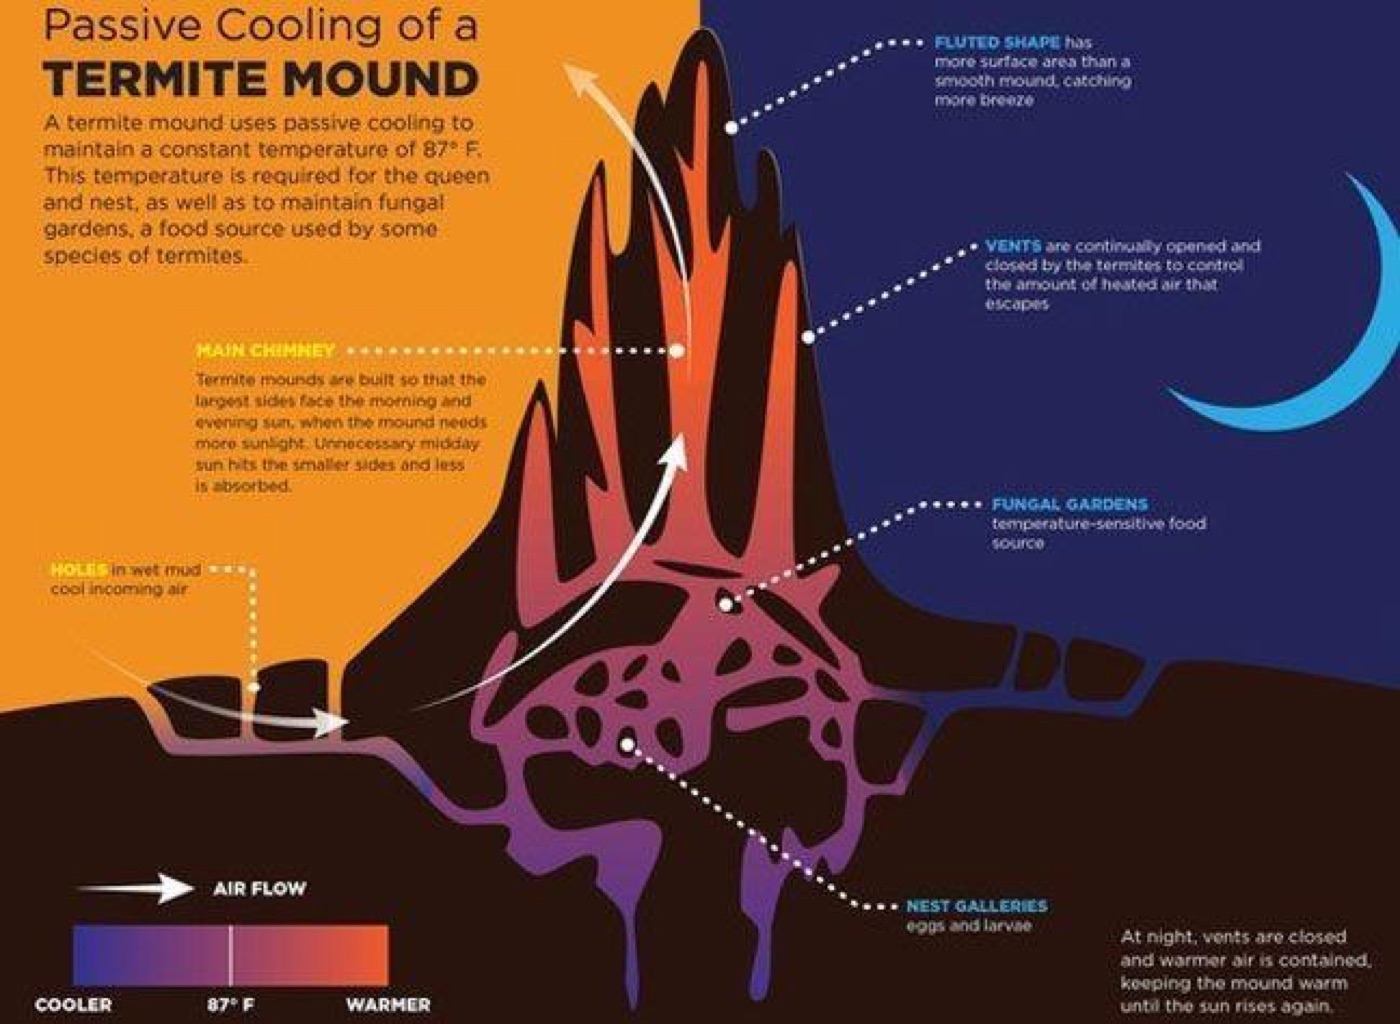
The Eastgate Centre was studied from the mounds of Macrotermes termites, which hold their nests at a nearly constant temperature while the savanna outside swings from freezing night to fierce afternoon. The termites are not cooling for comfort — they farm a fungus that dies outside a narrow temperature band, so the mound has to work.
Fans pull night-cooled air in at the base, exactly as a mound takes air through openings around its foot.
Heavy masonry absorbs the night chill and releases it slowly through the day — thermal mass doing the work a chiller would otherwise do.
Air warmed by people, lights and sun rises through the central atrium and leaves by chimneys at the roof, pulling fresh air in behind it.
Deep overhangs and a textured facade keep direct sun off the walls, so there is less heat to remove in the first place.
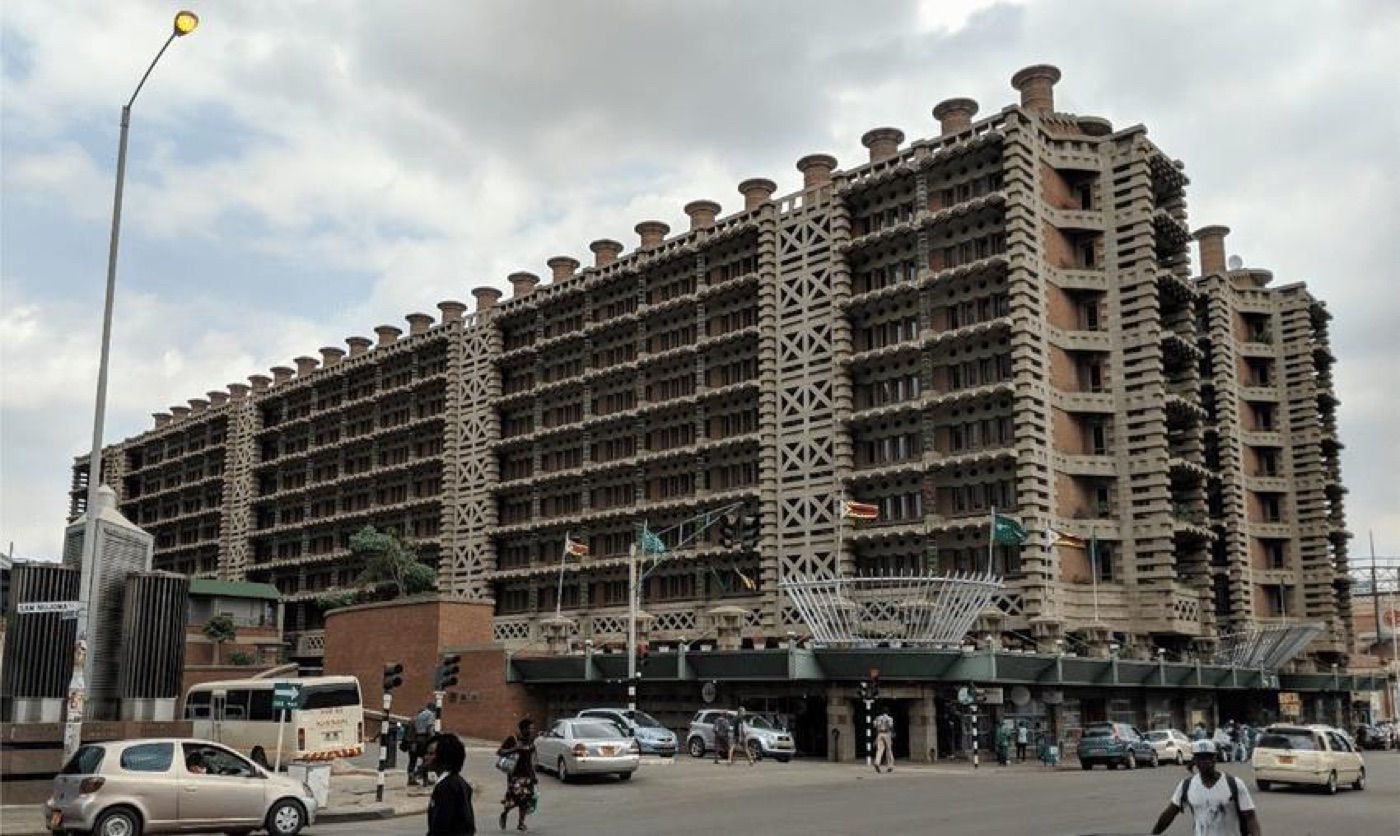
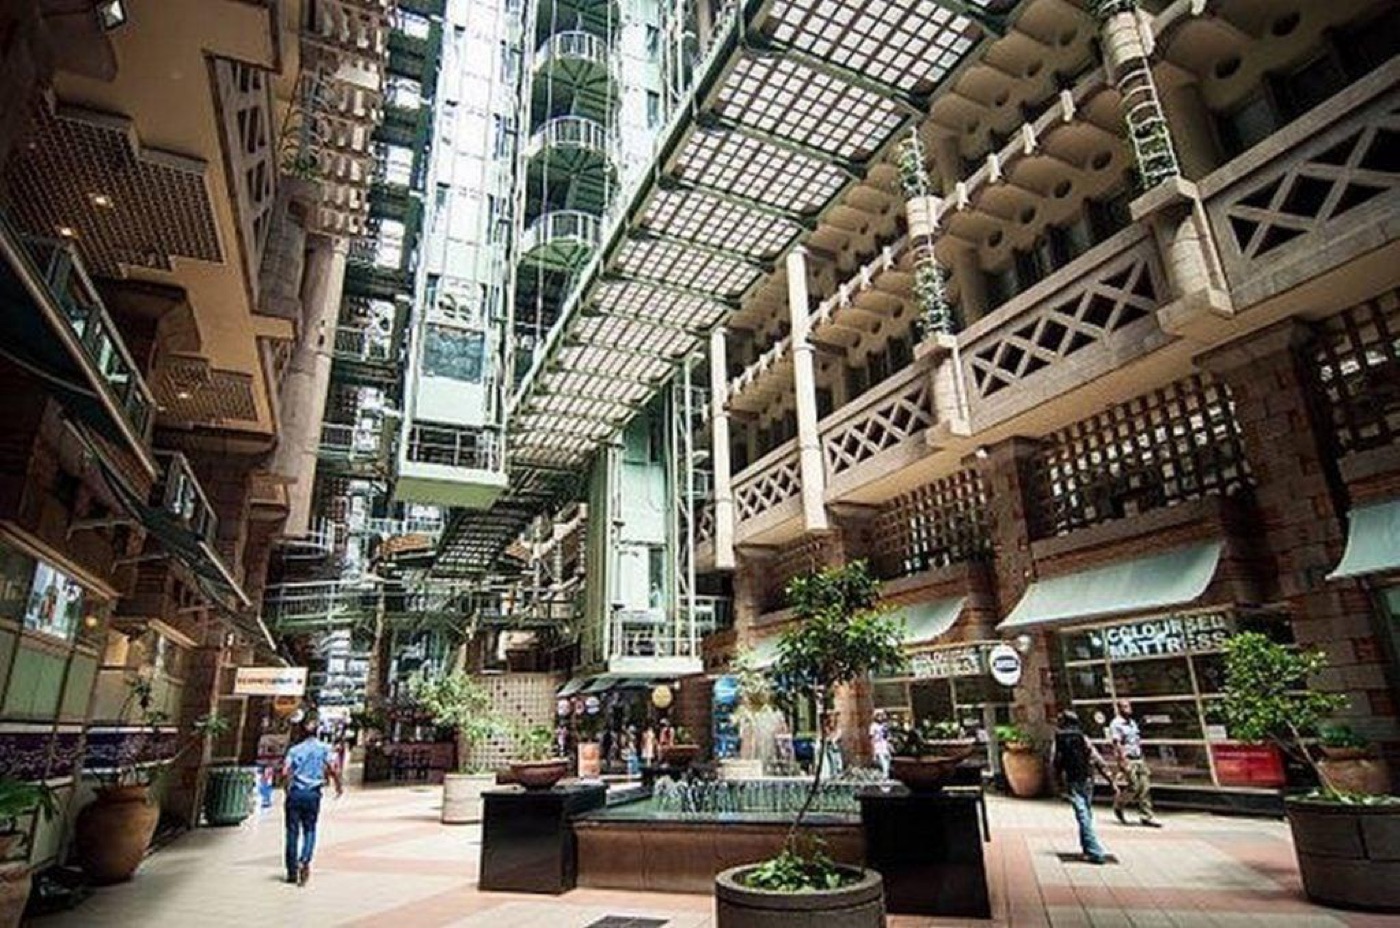
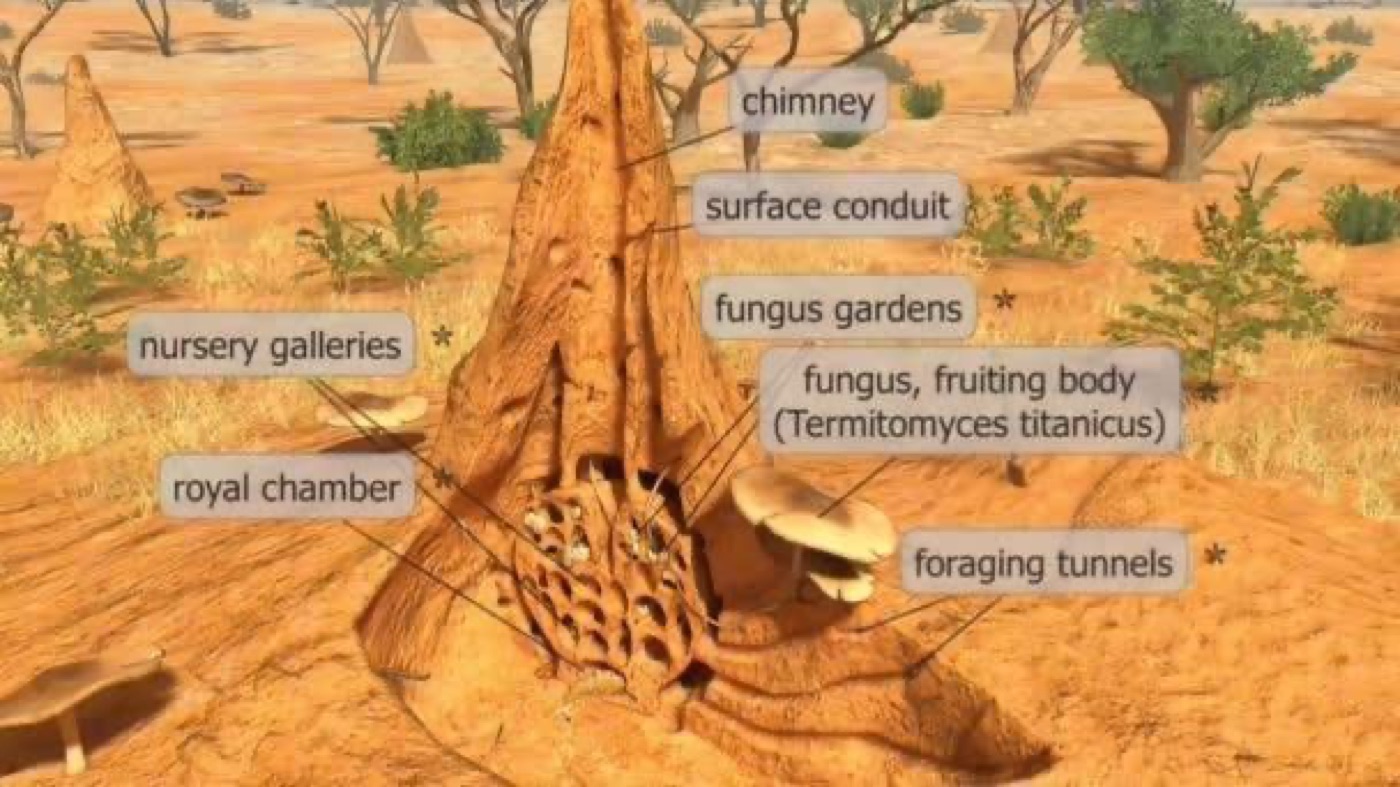
Eastgate Centre, Harare — architect Mick Pearce with Arup, completed 1996. Modelled on the mounds of Macrotermes termites.