Module 01 · Projects
Five hundred rooms and counting
One home, start to finish — every drawing, render, site photograph and finish here was specified, built and photographed by the studio.
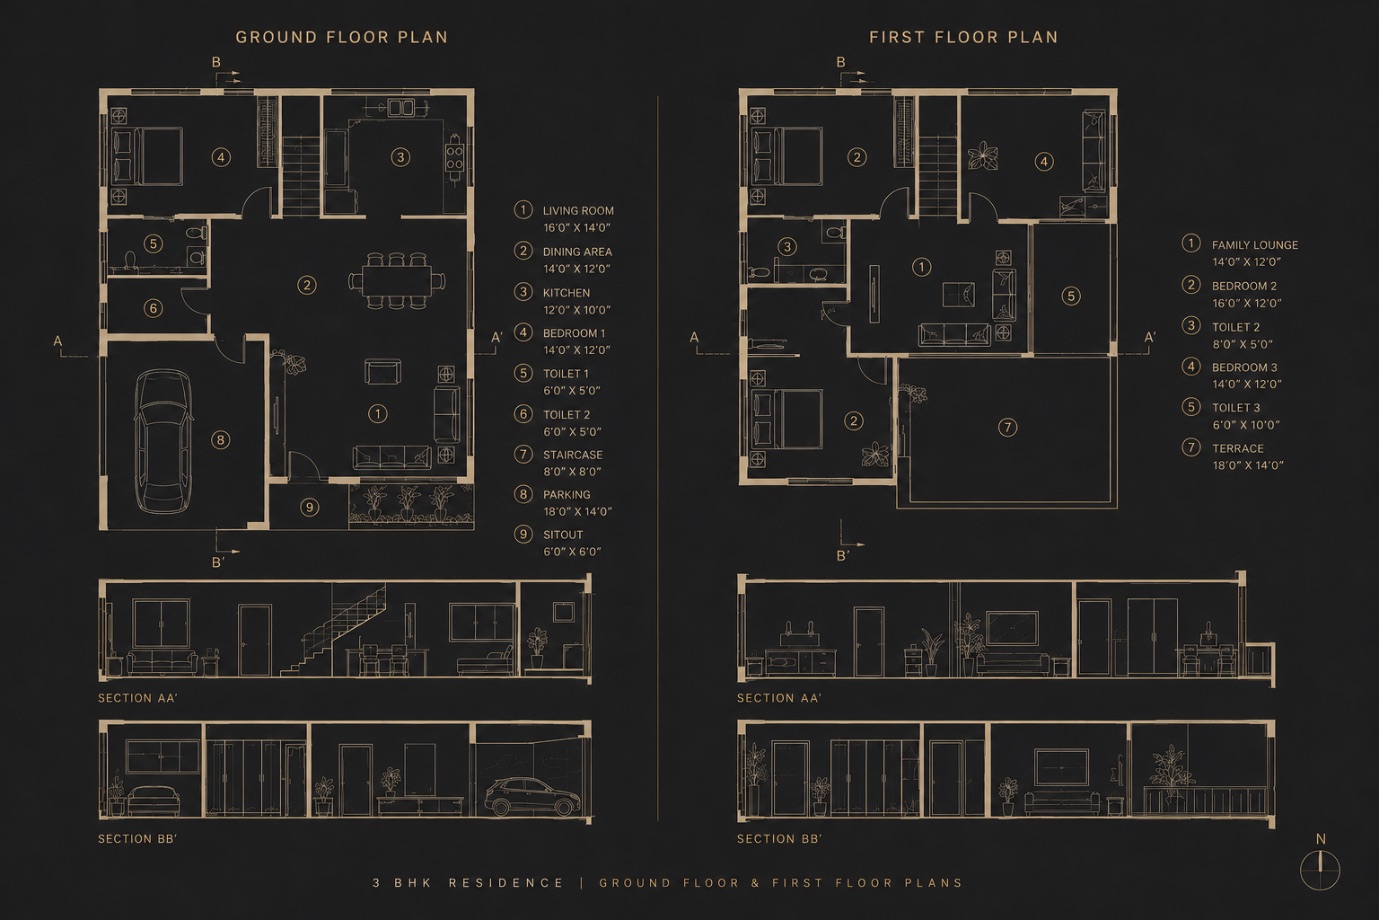
2D design
Where it starts — the measured plan, drawn before anything is ordered.
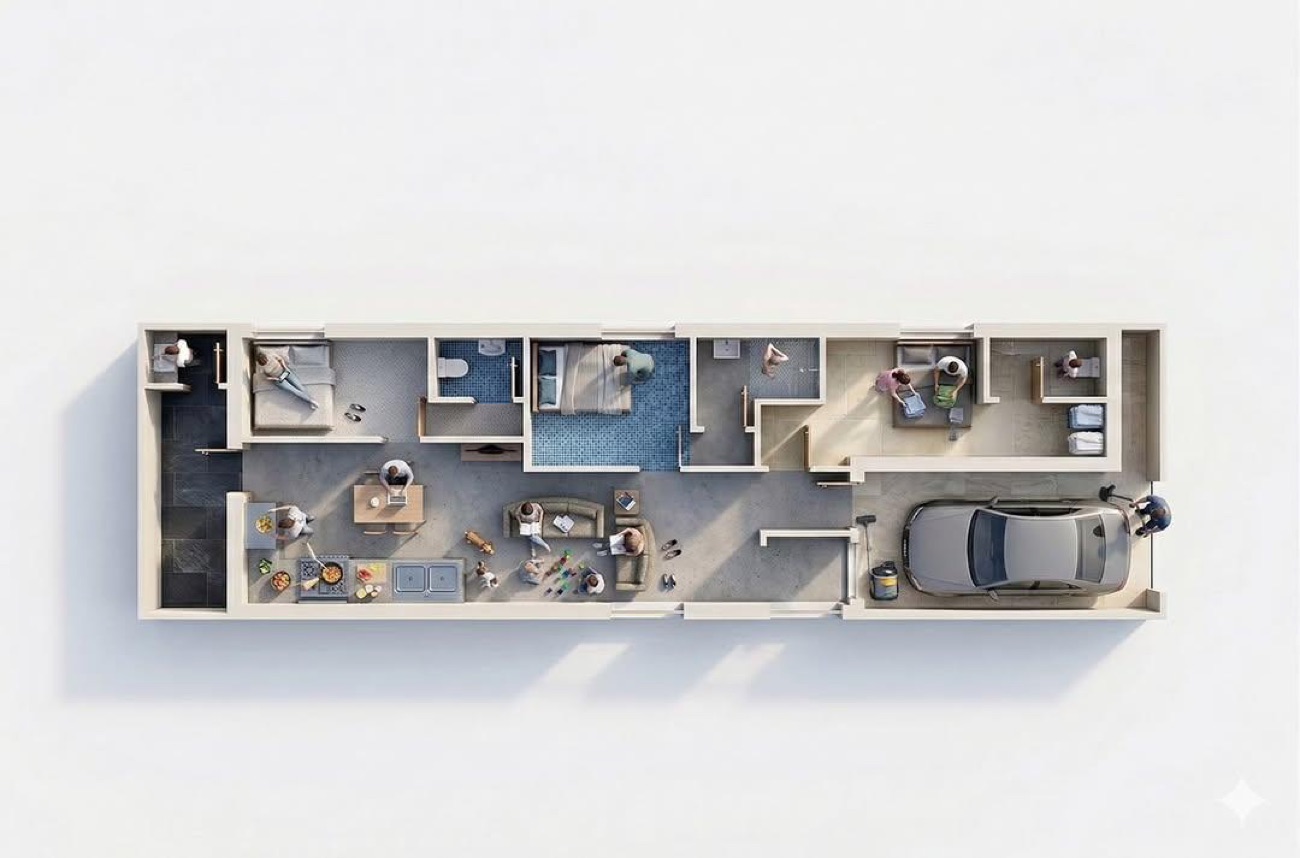
After rendering
The same plan rebuilt in 3D, so the flow can be walked before a wall exists.
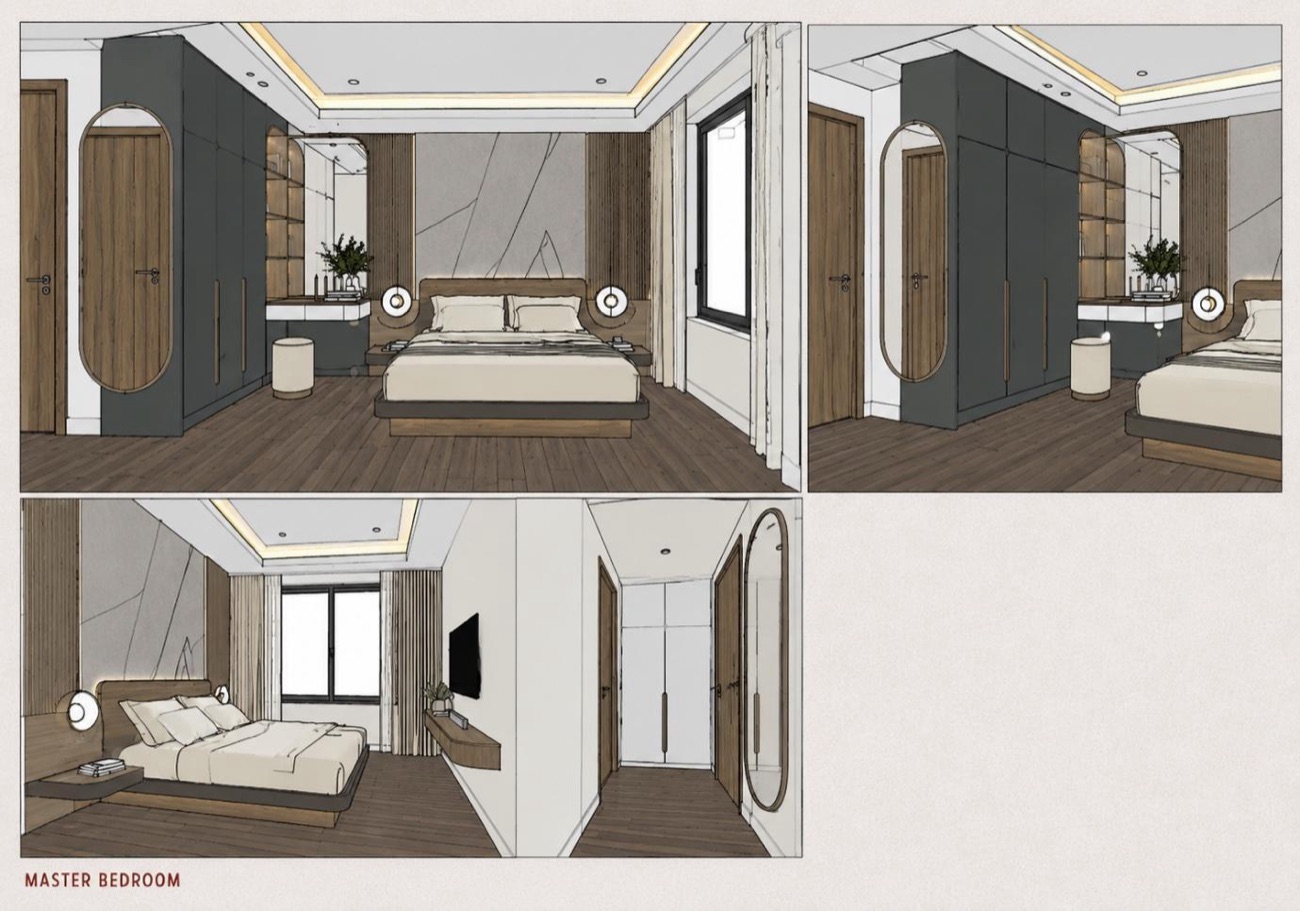
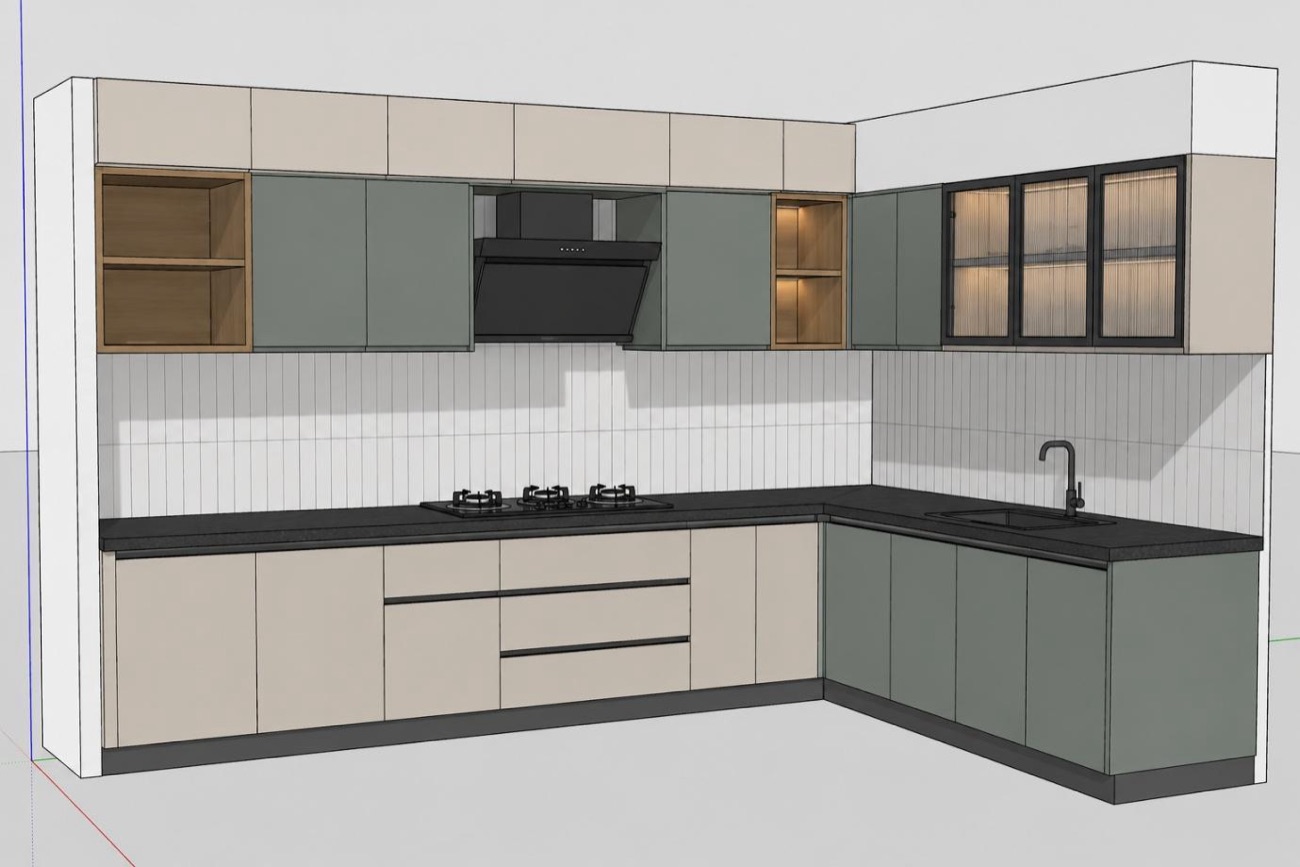
Before rendering
Working models — geometry and joinery resolved before any material is applied.
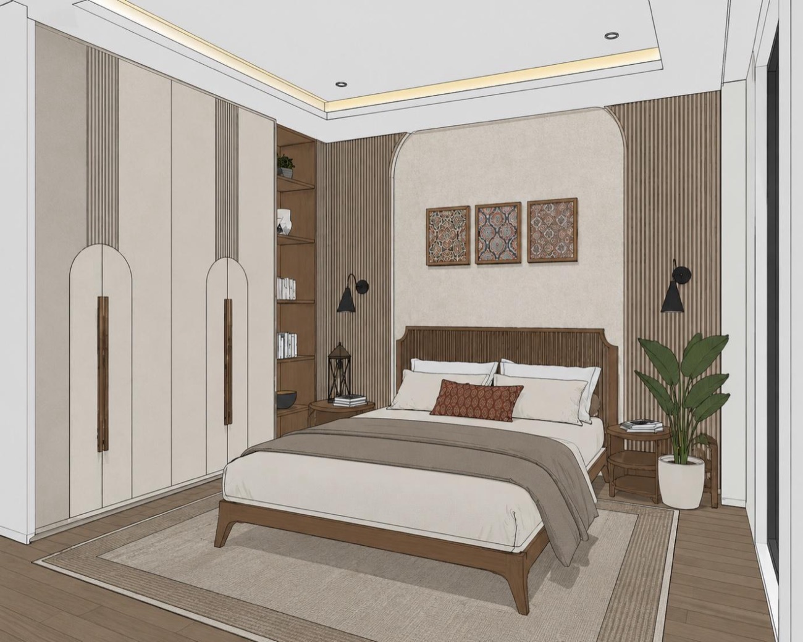
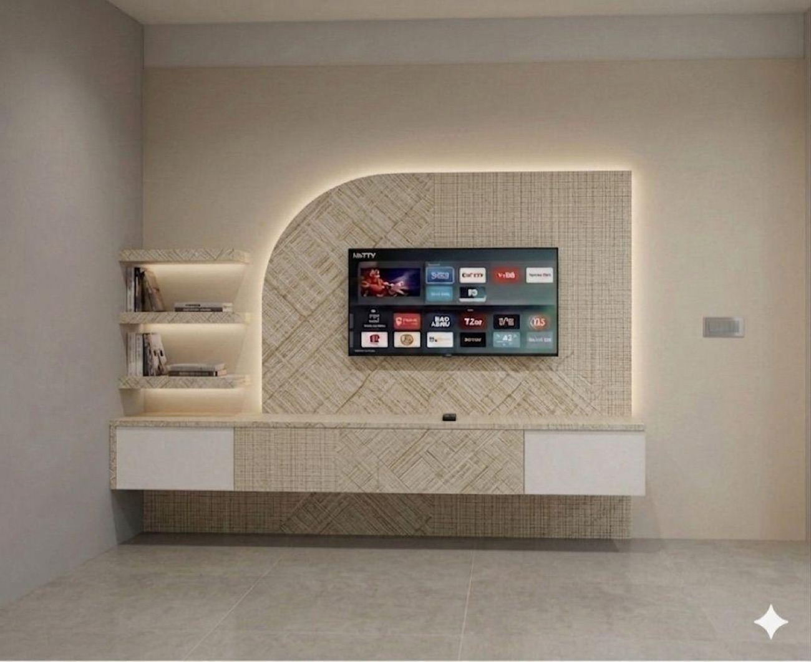
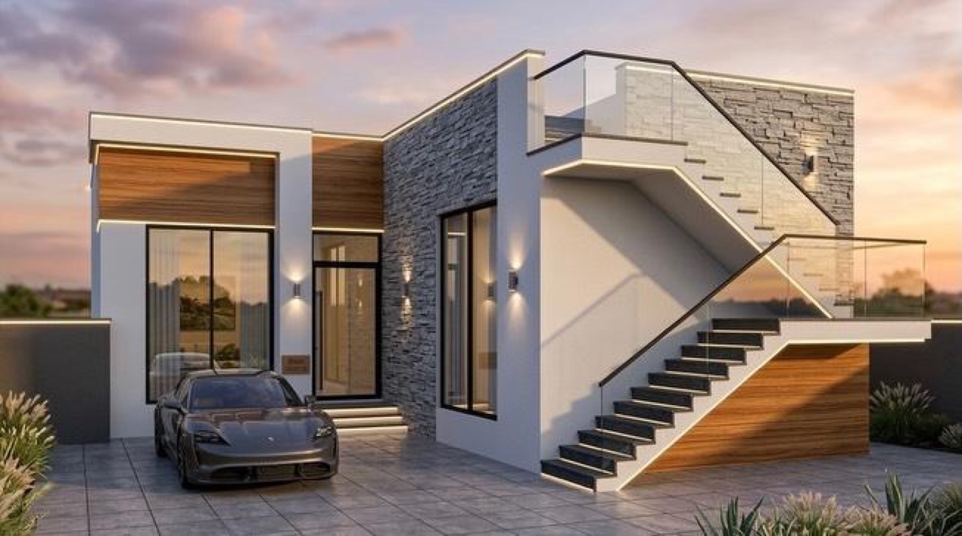
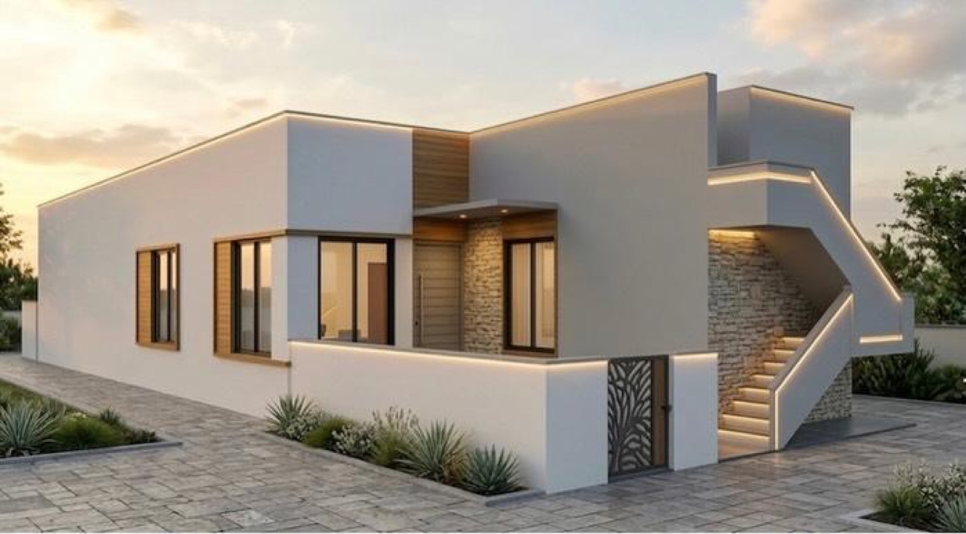
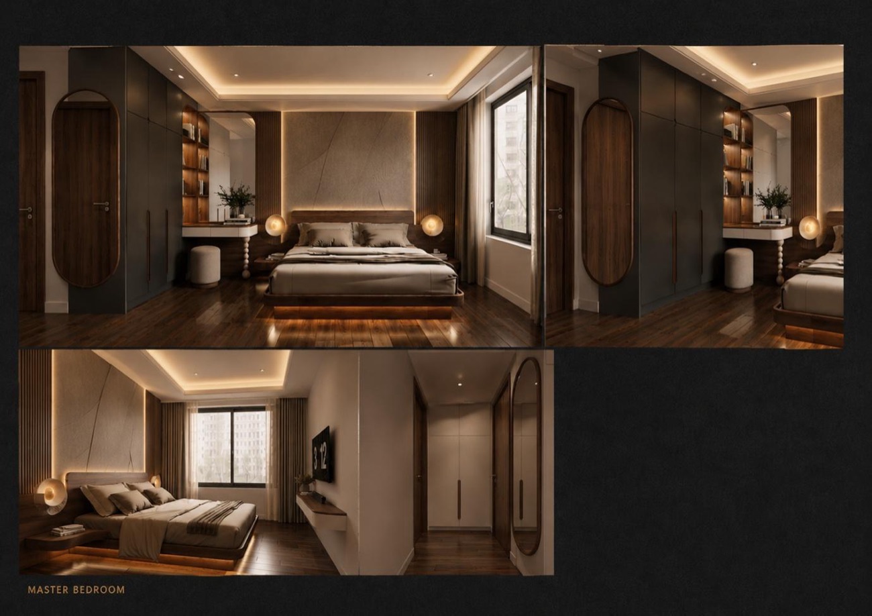
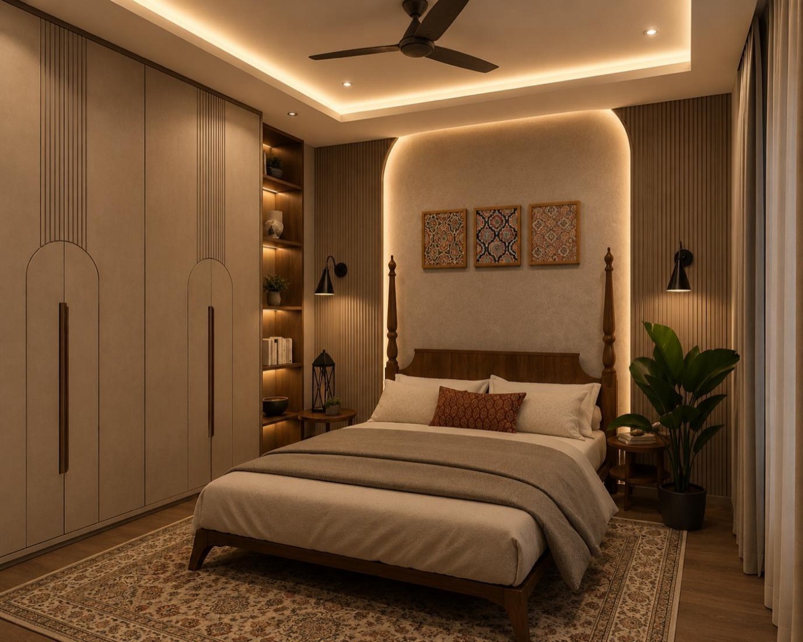
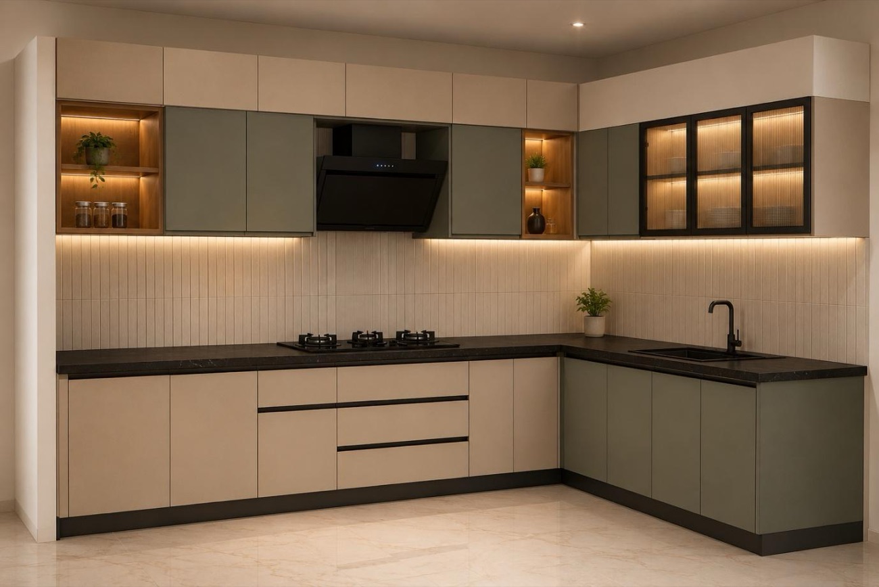
After rendering
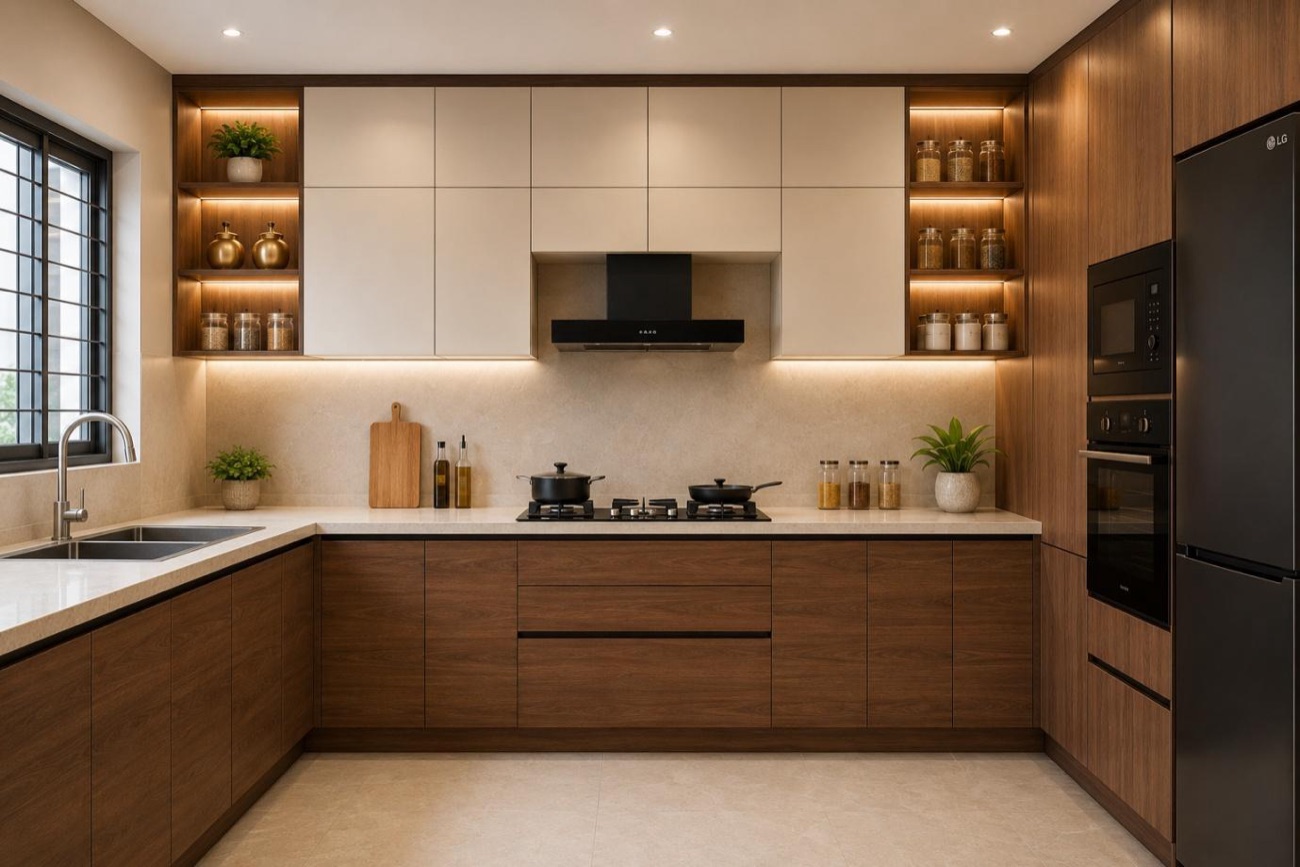
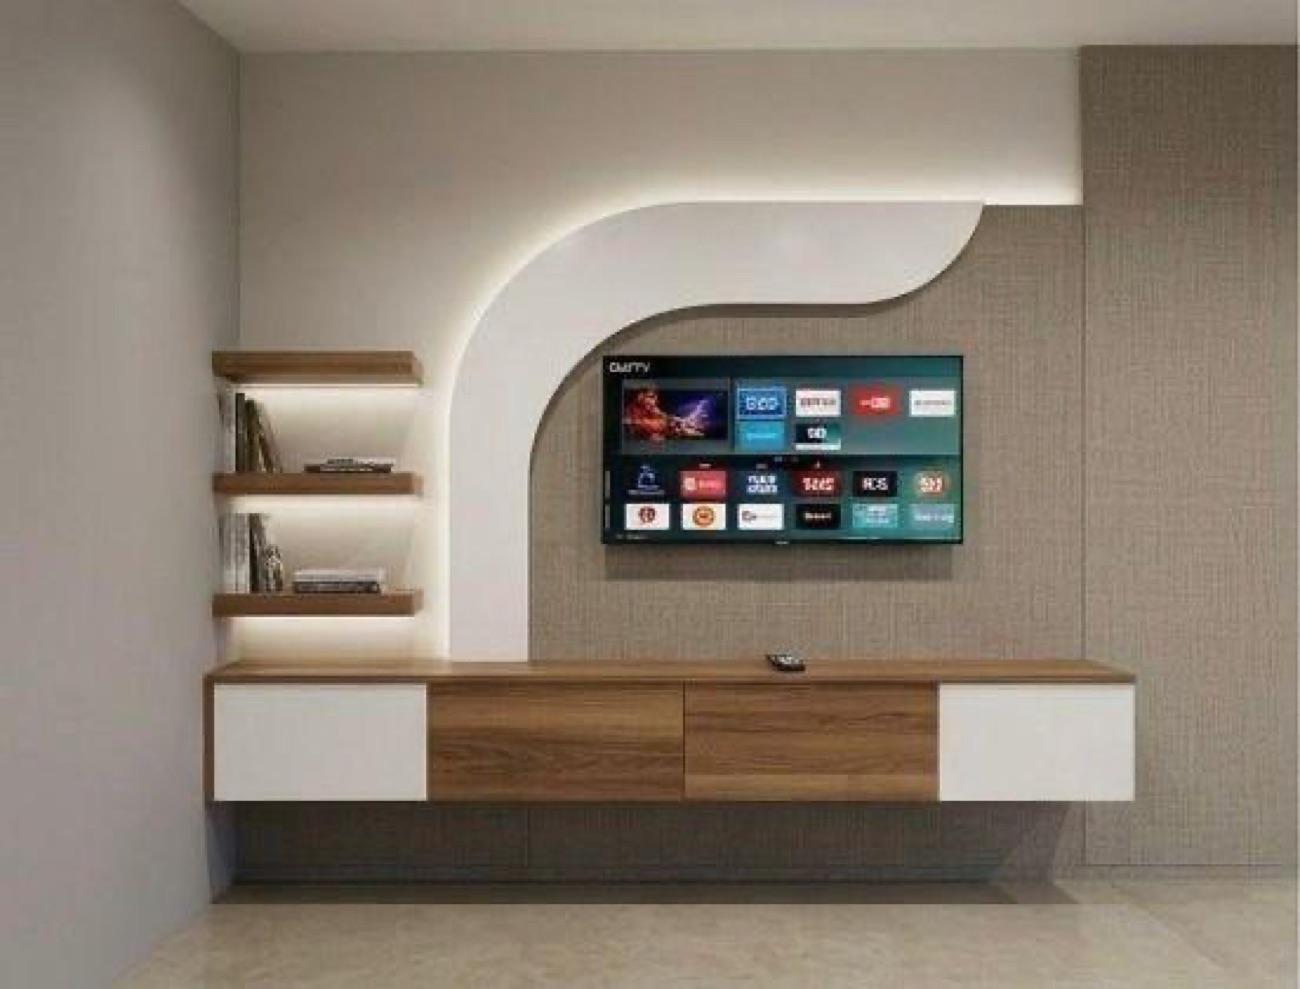
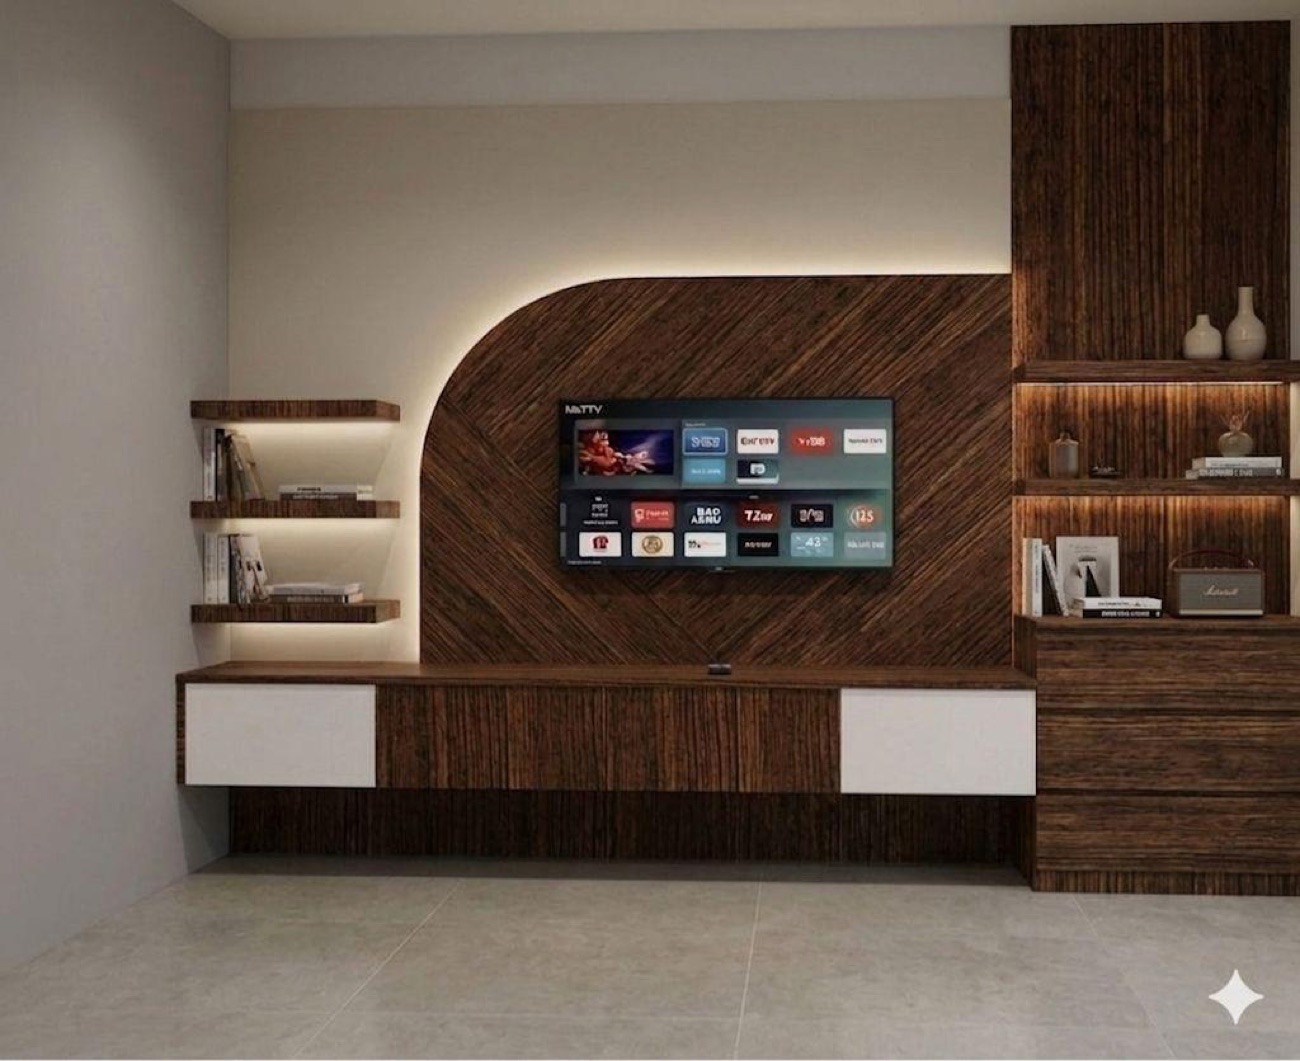
The same rooms with materials, colour and light applied.
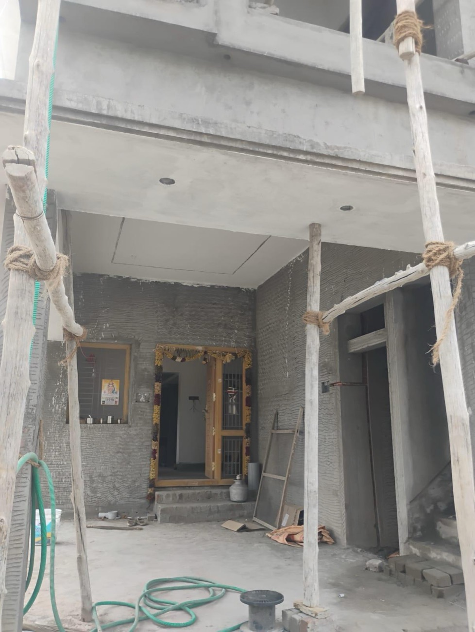
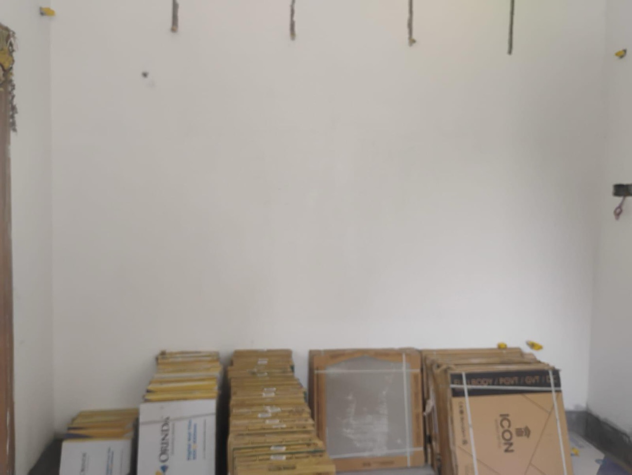
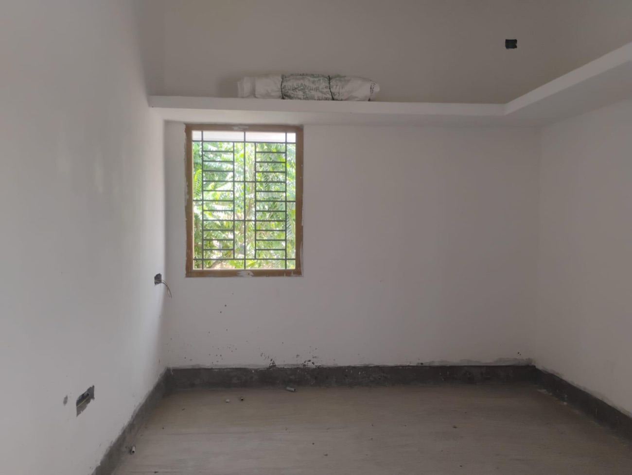
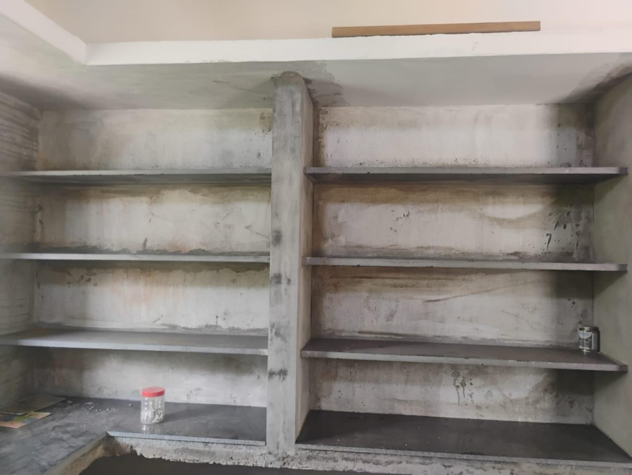
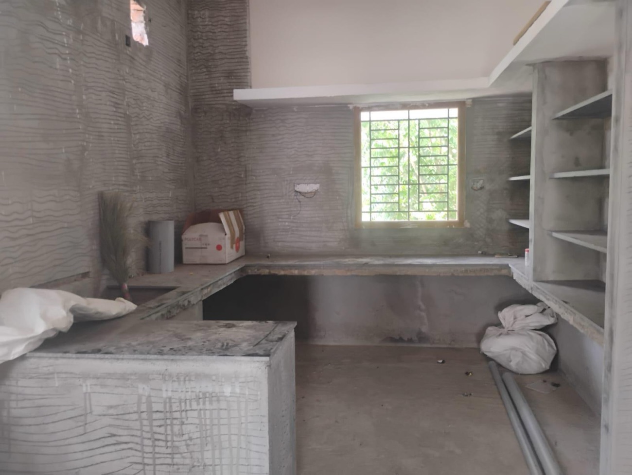
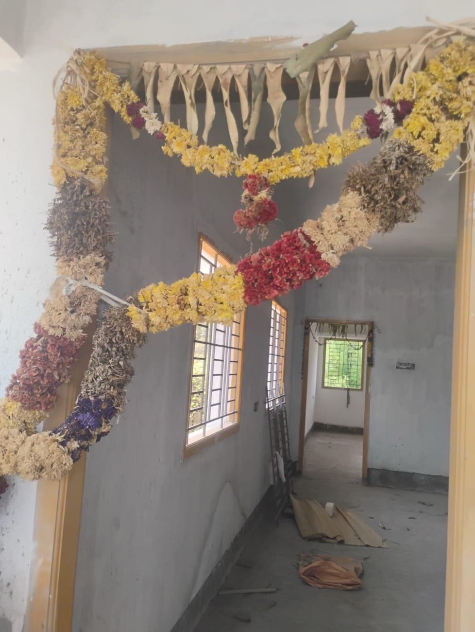
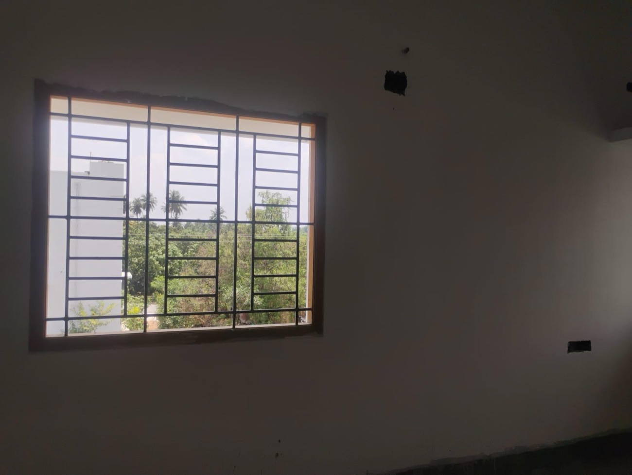
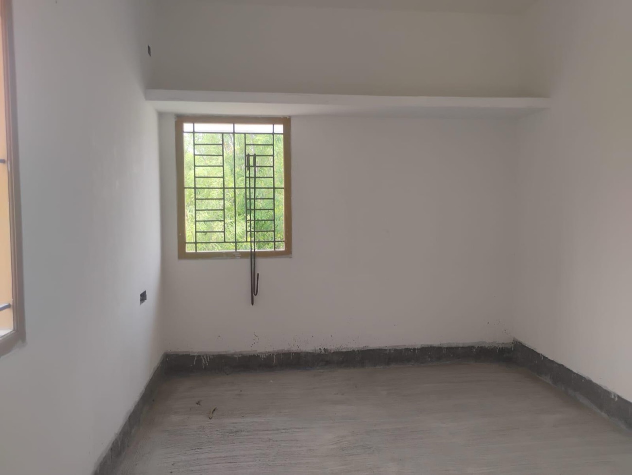
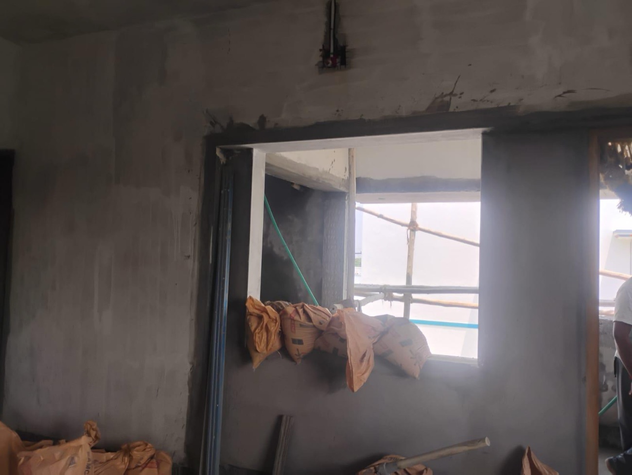
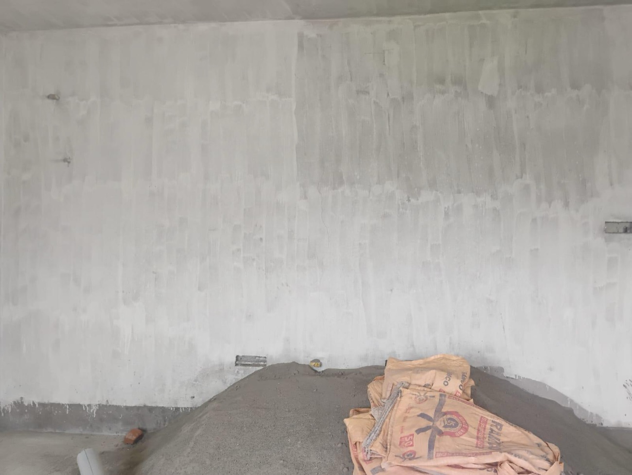
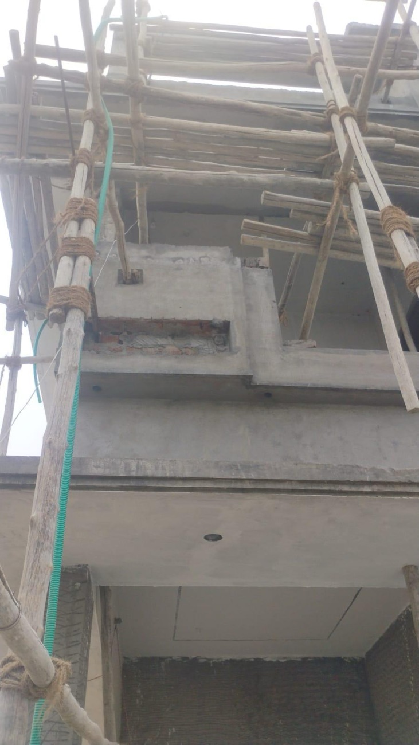
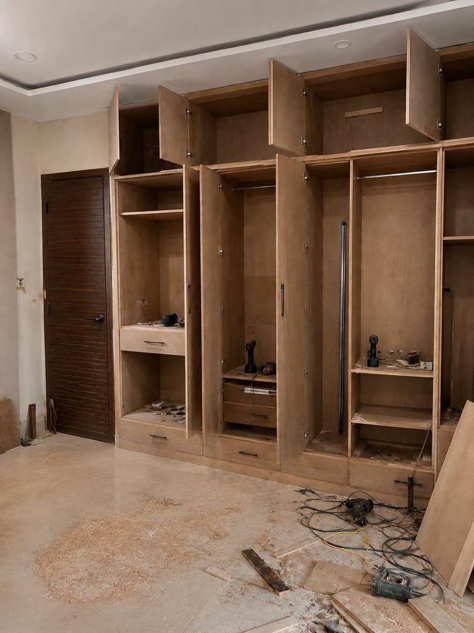
Site work
Twelve photographs from the live site — concrete, props and sawdust, through to the marigolds on handover day.
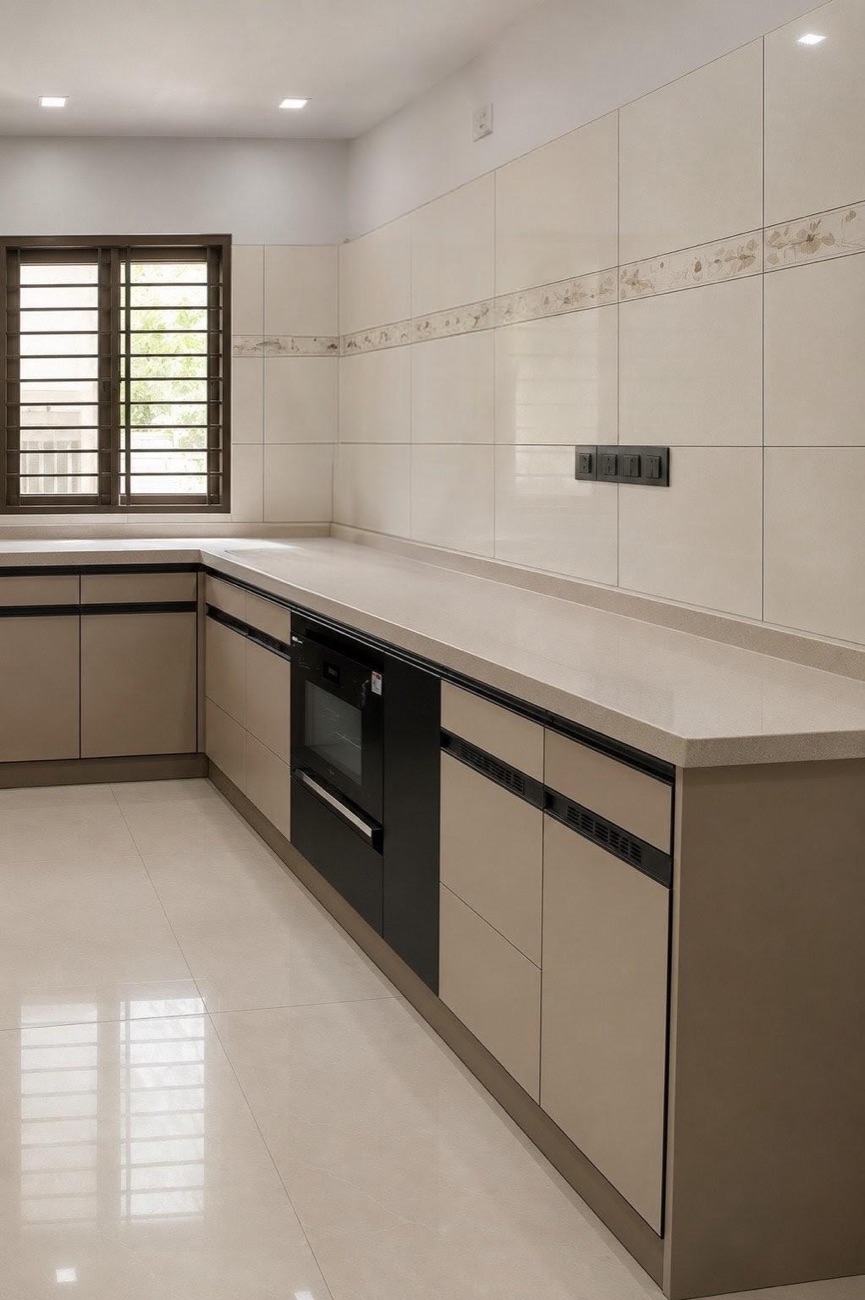
After completion
Built, fitted and handed over.
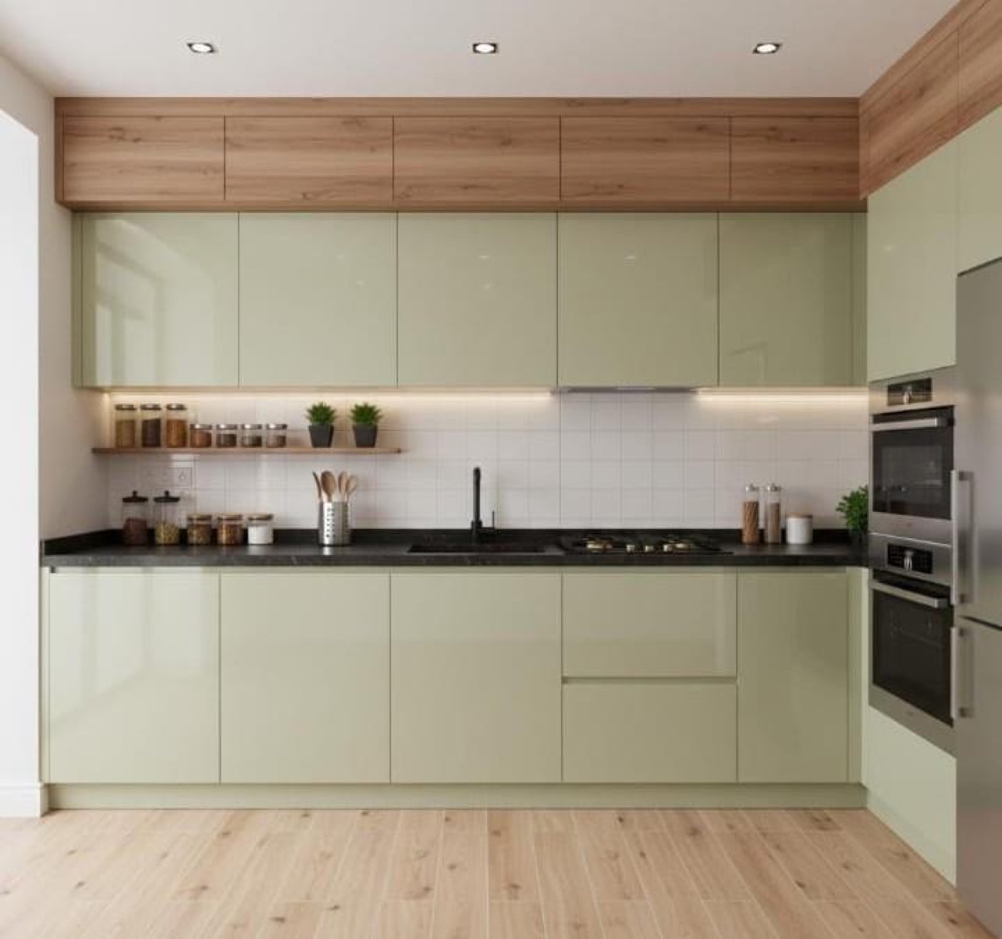
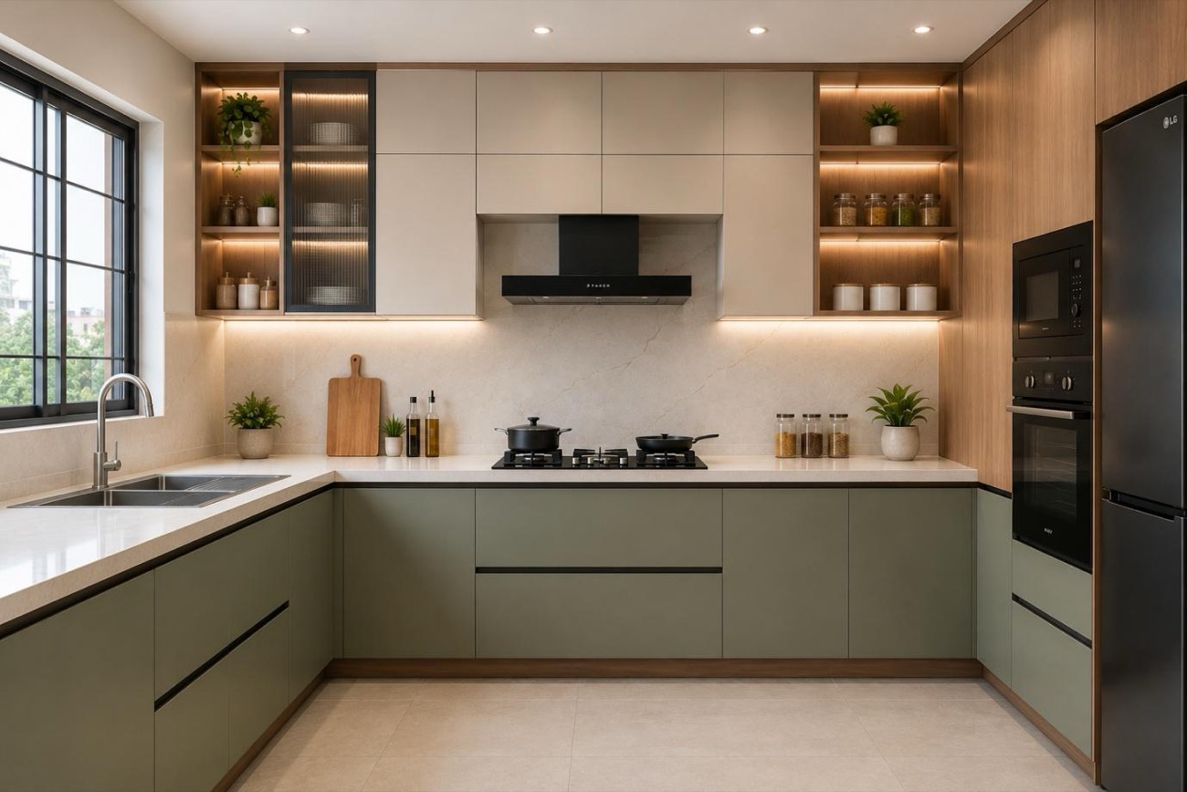
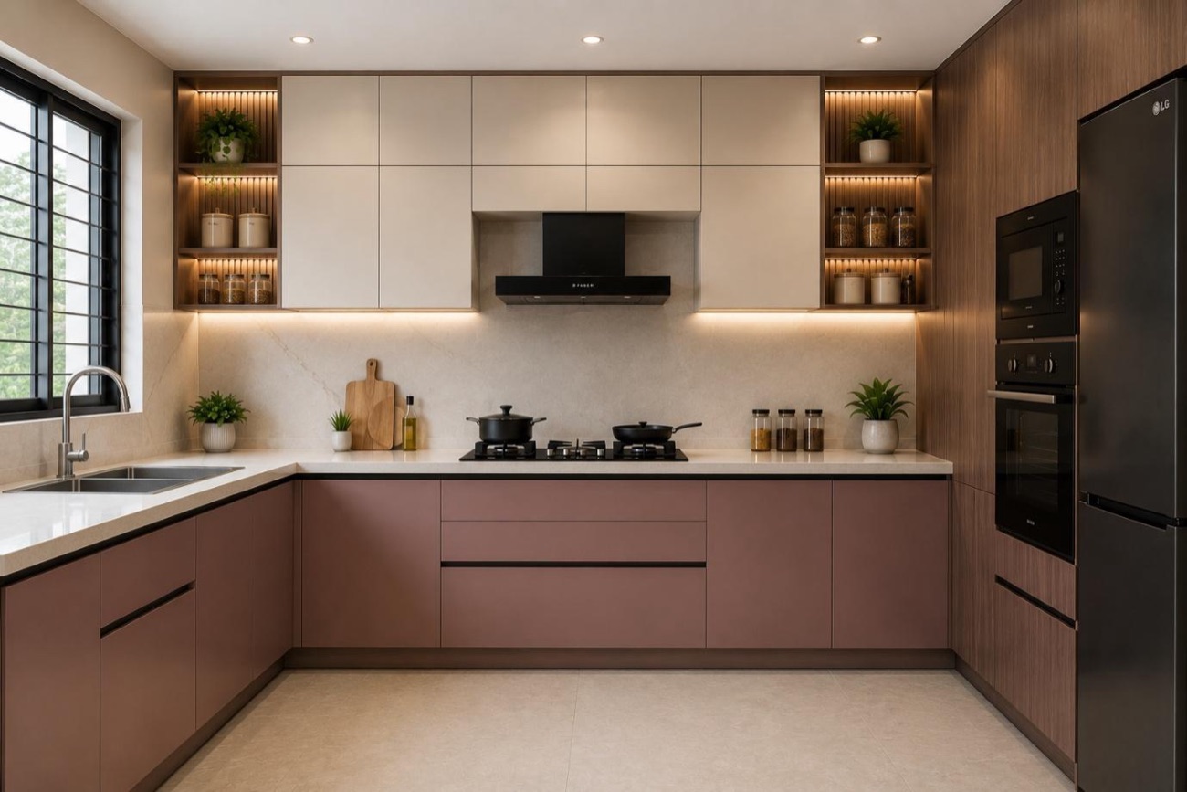
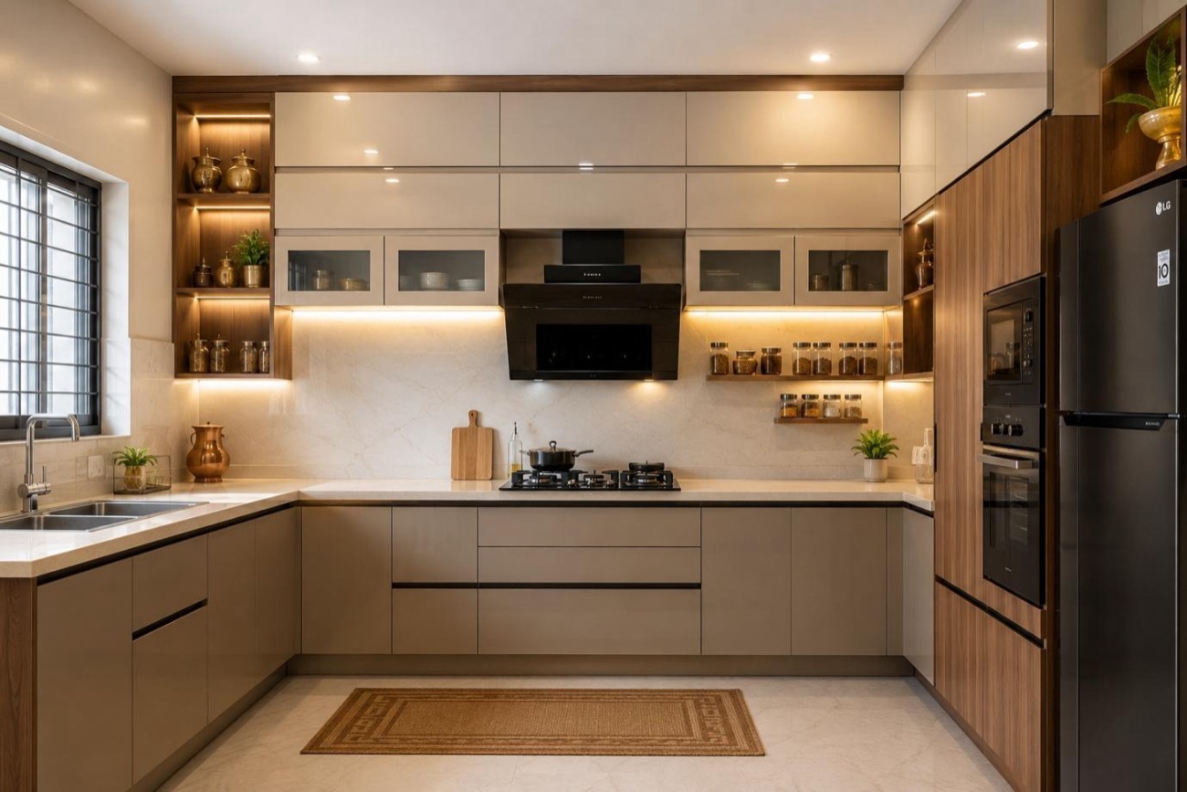
Choice of collection
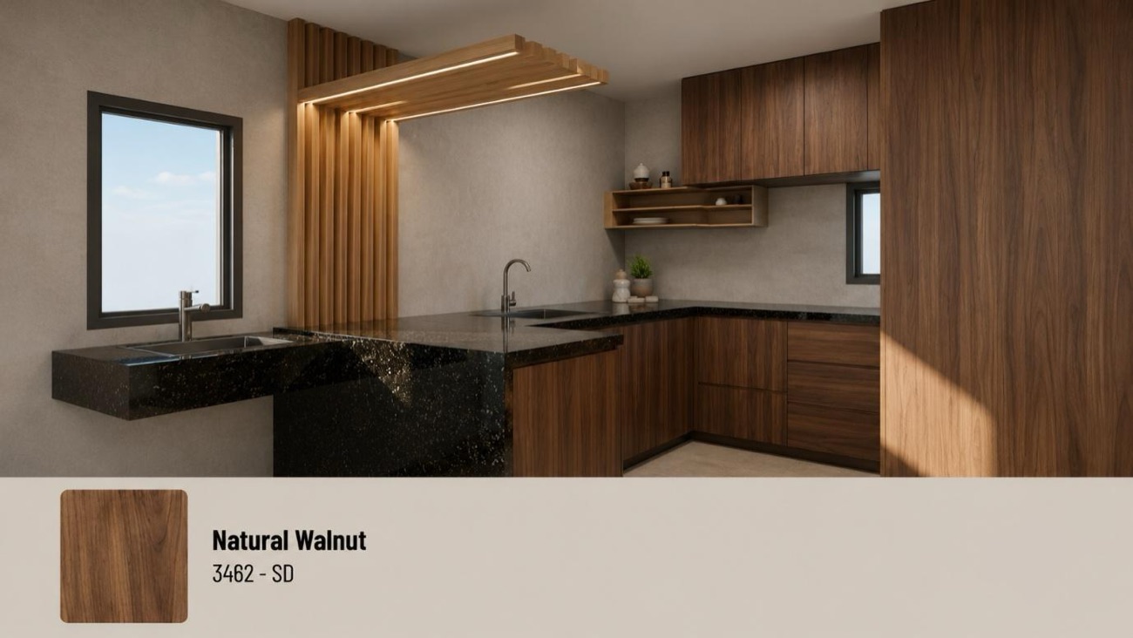
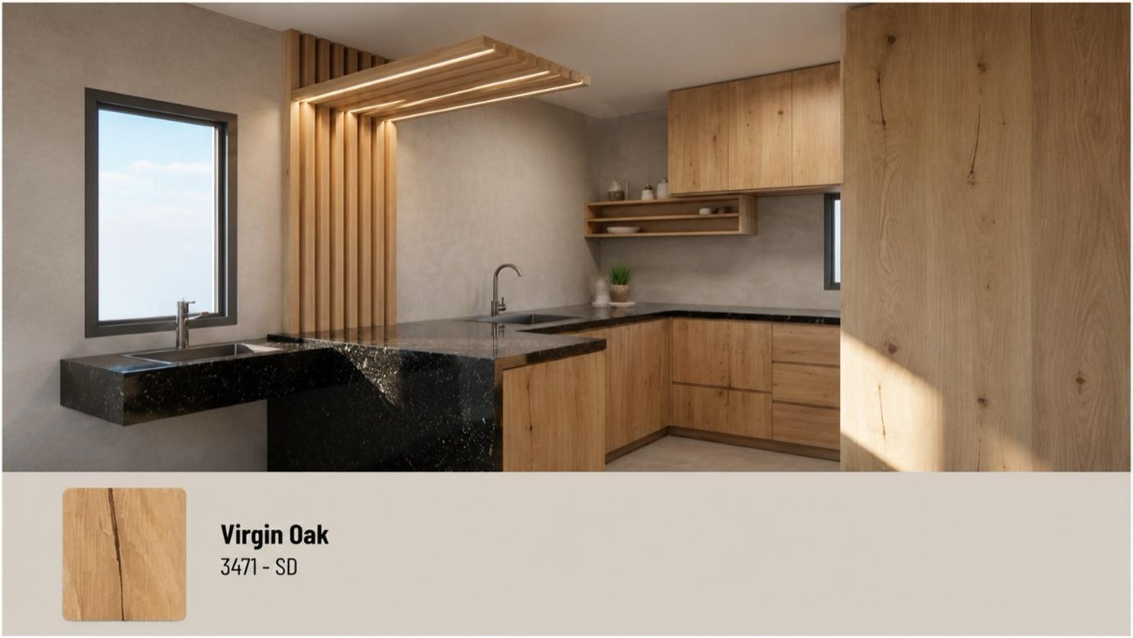
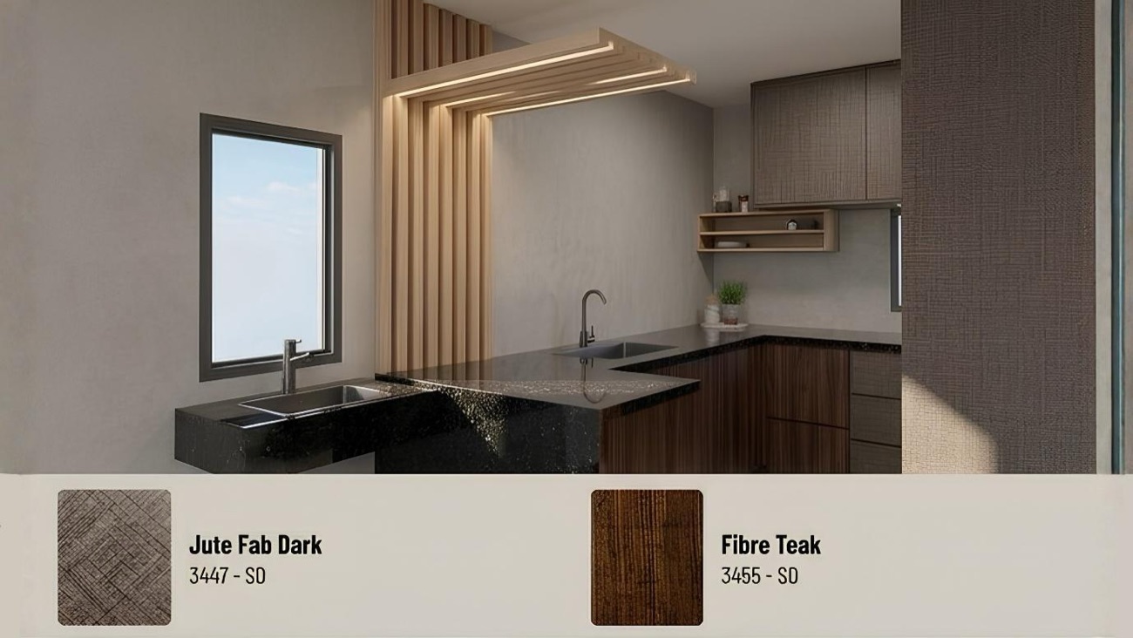
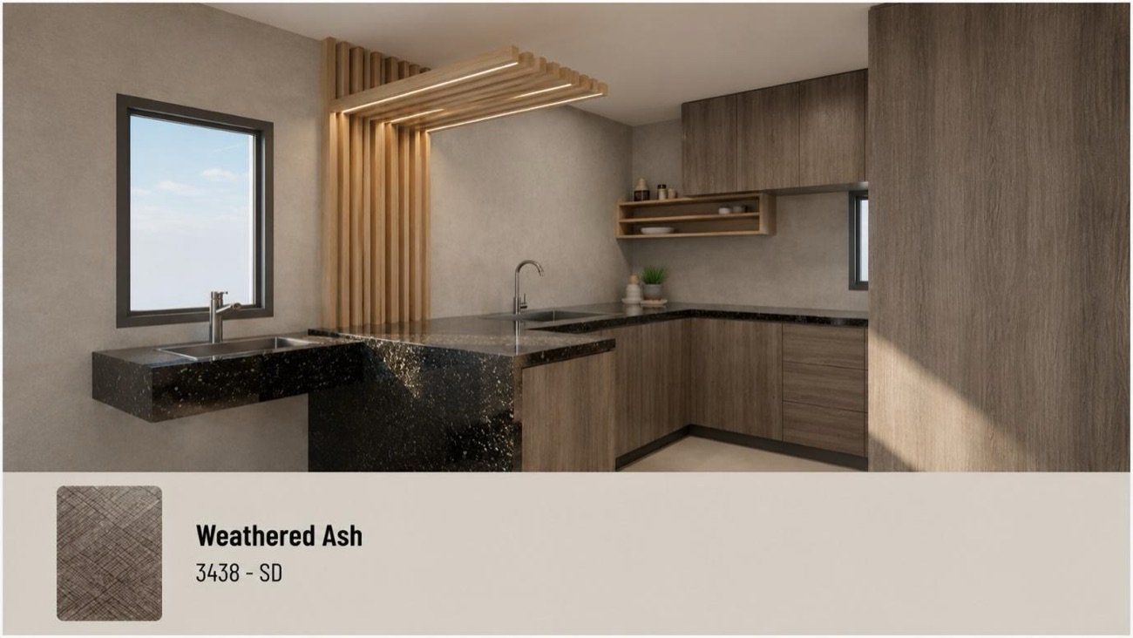
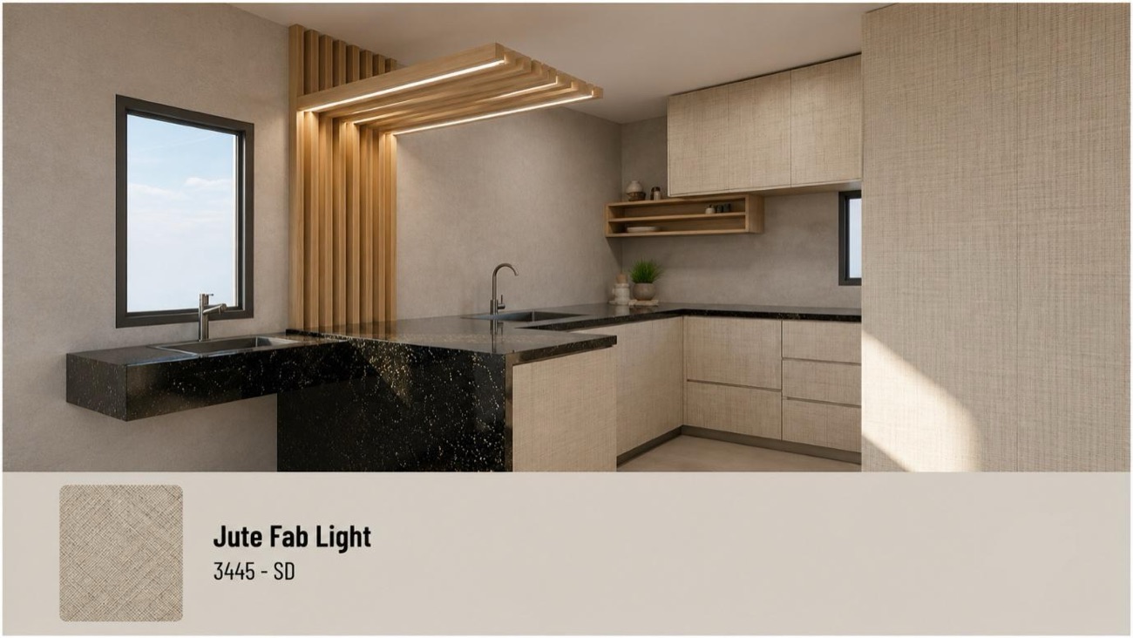
The same kitchen in sixteen finishes — laminate in the same design, or acrylic sheet, both available in a matt finish.